name

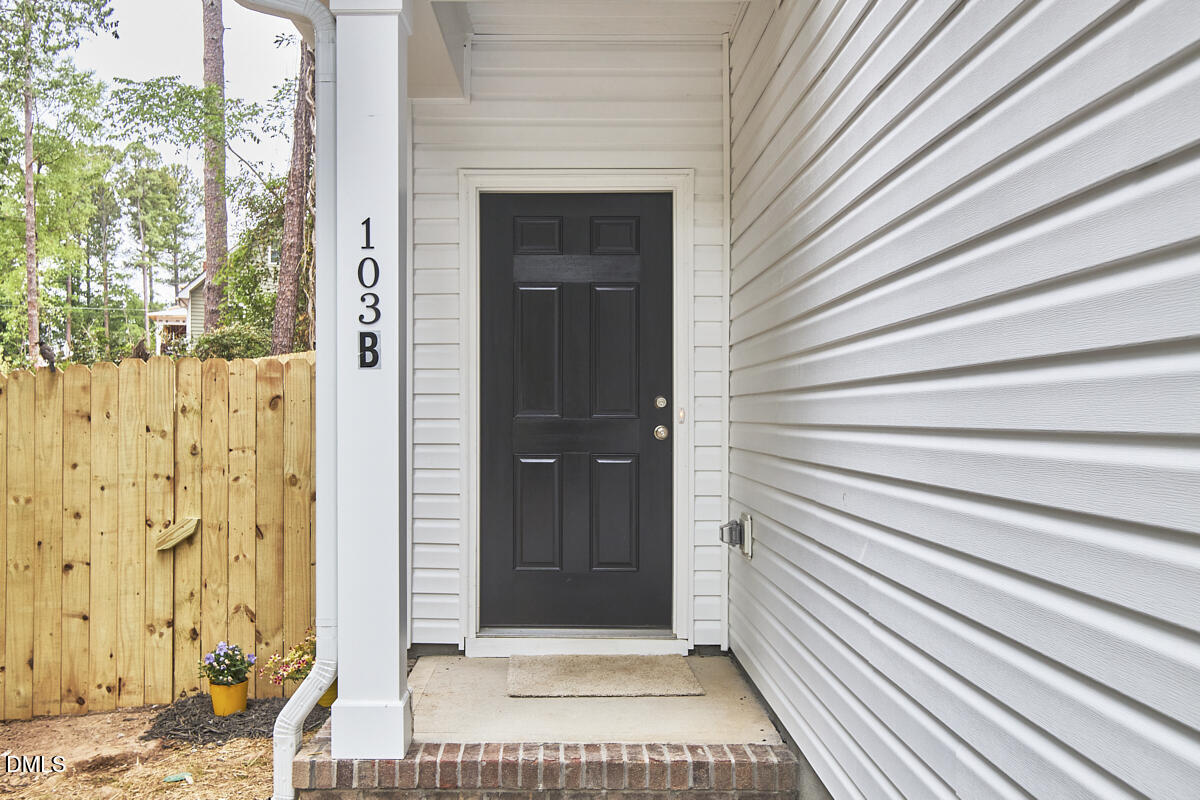
103 B Garden Street

  • Chapel Hill, NC
  • $530,000
$530,000

103 B Garden Street

3 Beds 3 Baths 1,609 Sq.Ft. 5,662.8 Sq.Ft.

Description

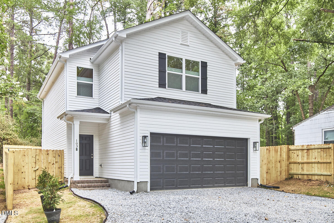
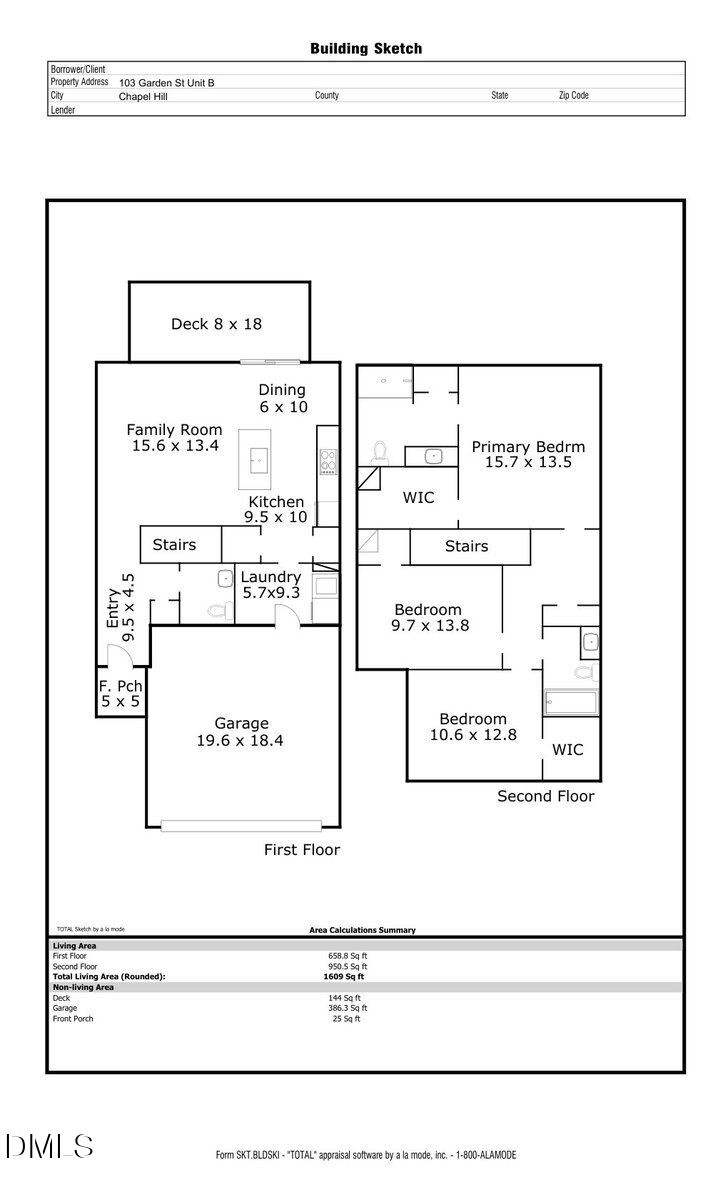
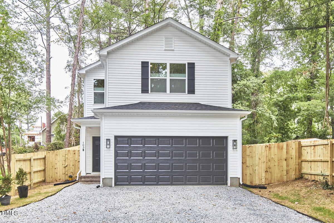
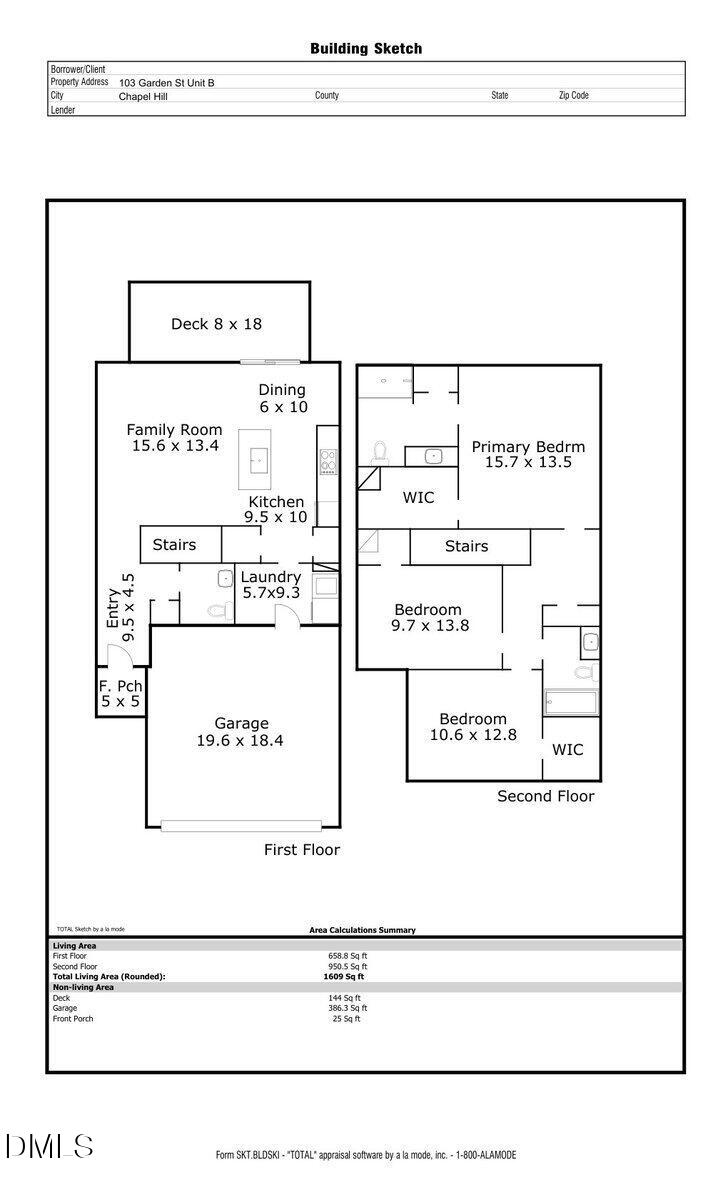
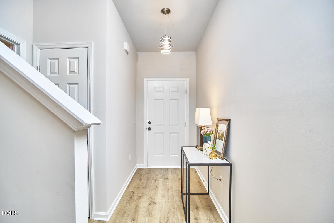
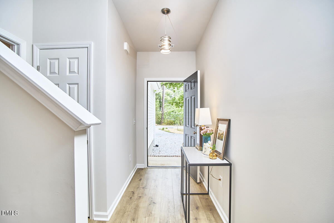
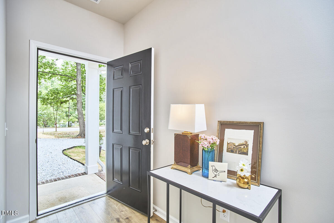
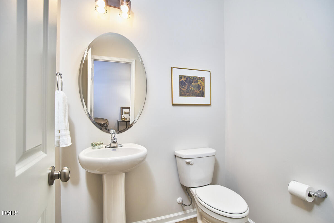
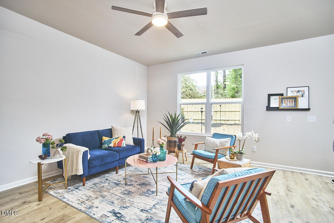
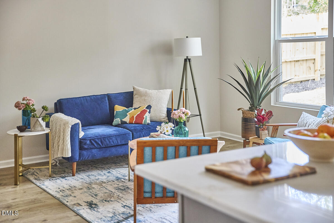
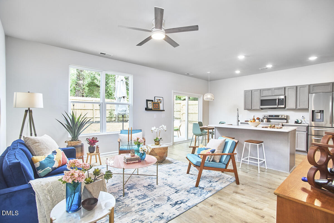
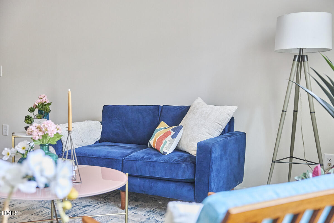
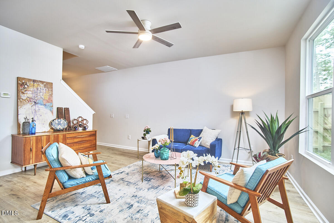
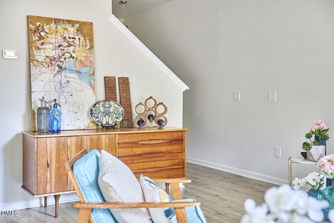
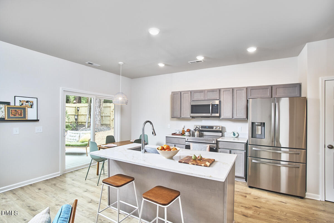
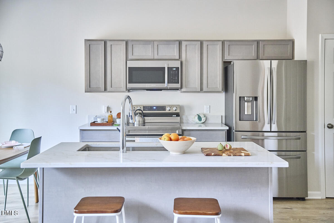
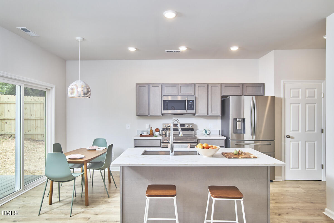
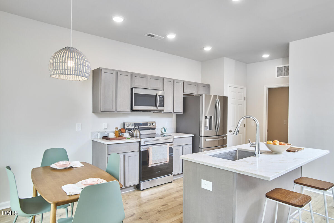
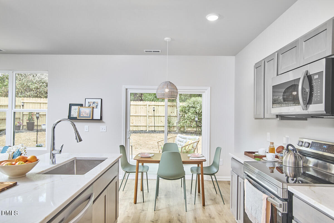
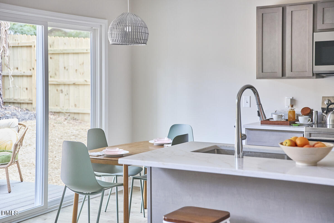
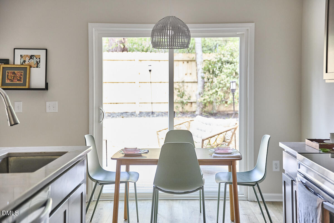
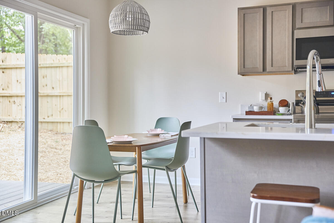
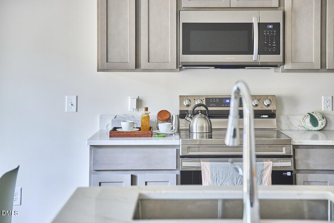
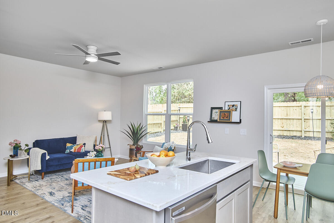
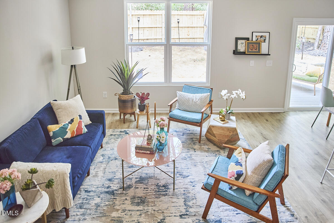
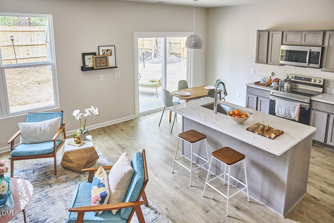
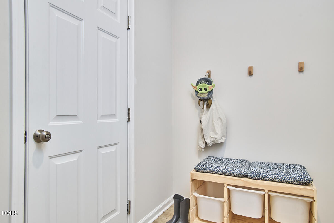
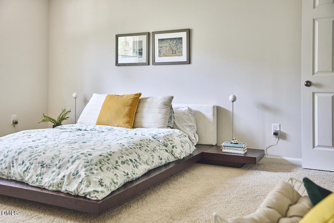
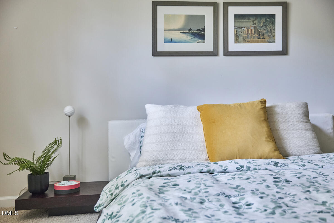
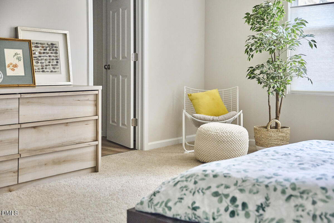
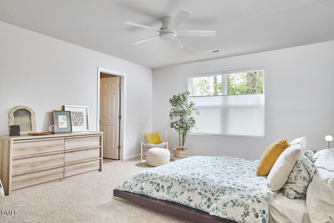
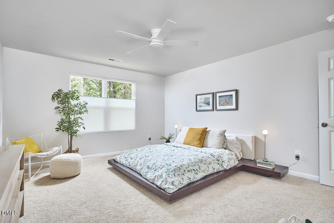
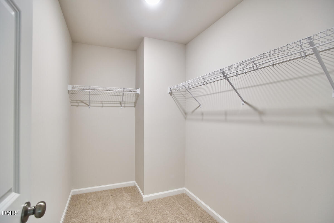
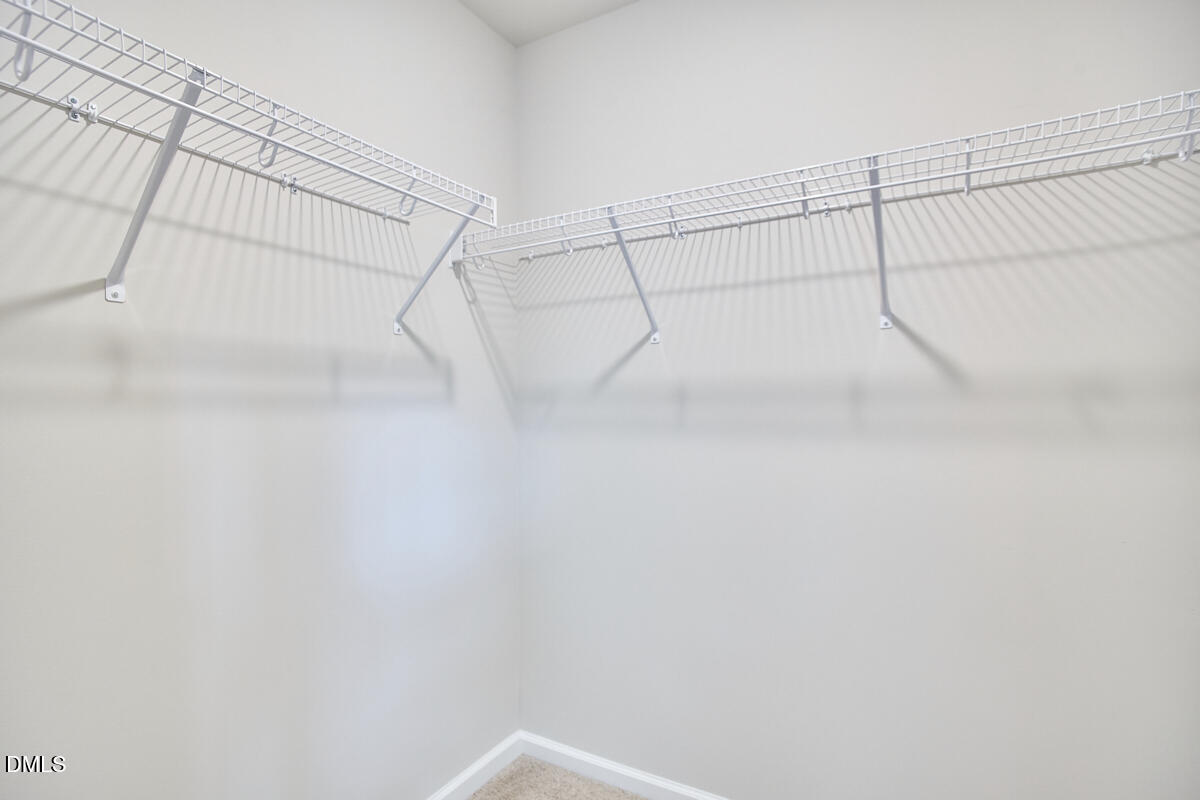
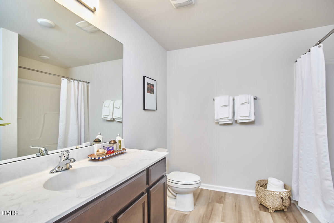
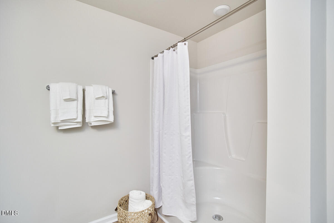
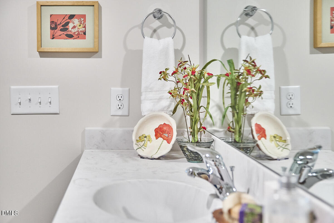
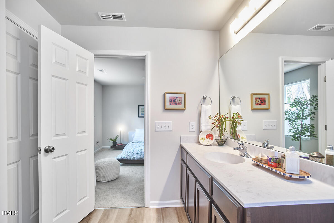
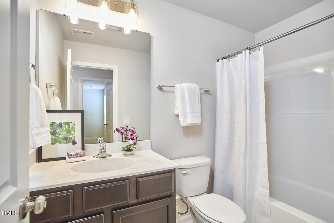
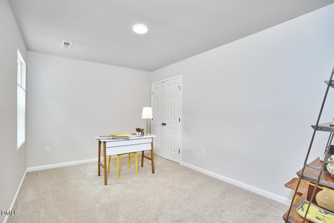
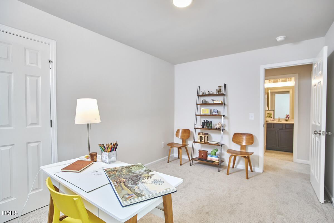
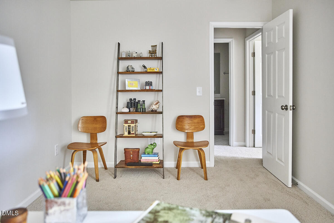
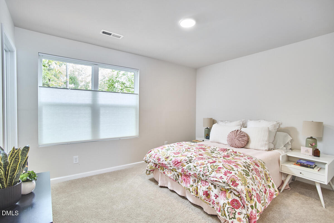
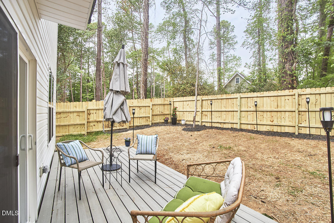
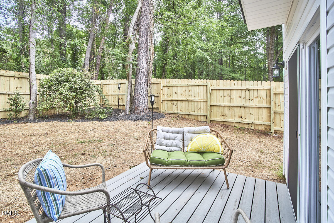
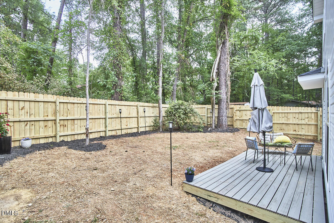
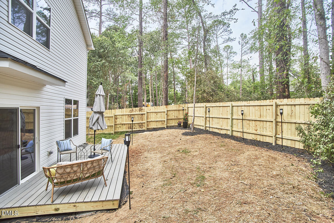
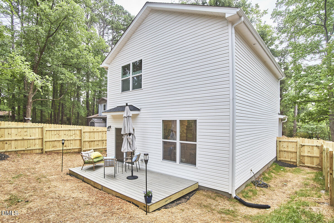
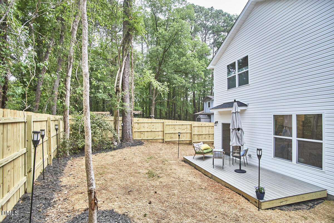
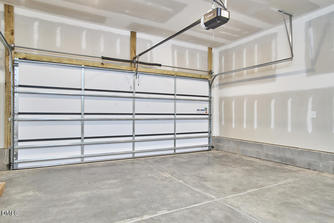
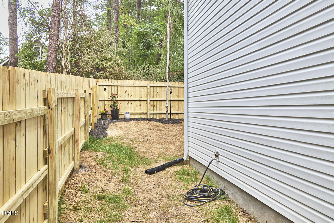
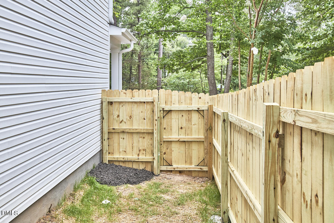
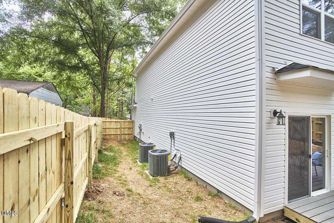
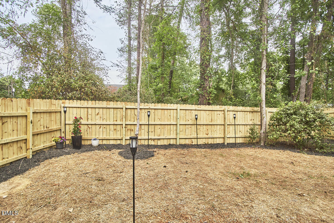
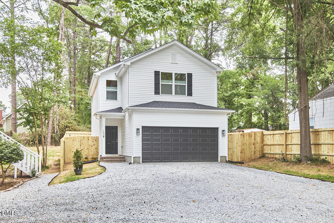
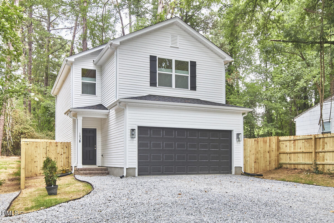
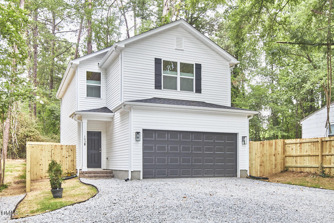
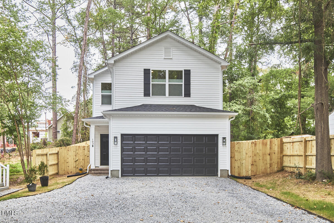
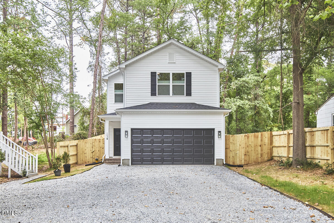
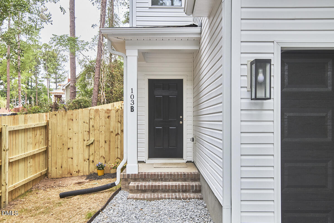
Unicorn new construction zoned for East Chapel Hill High with the freedom of no HOA, a short walk to Wegman's. Don't spend your weekend working on your home - this one is covered by a one year warranty. The yard is maintenance free. This quiet and friendly neighborhood is close to commuter routes for Duke, UNC and RTP. Great shopping nearby at Trader Joe's and Whole Foods. The home features high ceilings, large windows and an open floor plan for light and spacious living. Thoughtfully chosen fixtures and plenty of storage. The kitchen has a pantry, quartz countertops with a generous island and superior appliances. Great for entertaining and quality time together. Enter the house through the 2-car garage and a practical mud room/laundry room. The primary bedroom has treehouse views out the back, with a walk-in closet and a large en-suite bathroom. Two additional bedrooms share a bath. There is easy access to the deck where you can sit and enjoy the fully fenced private backyard. Free Chapel Hill bus line stop is right around the corner (Route D) and brings you to UNC hospital in just over 20 minutes. There are six luxury custom homes currently under development nearby, reflecting the continued investment in this desirable location. Covered by one year builders warranty. This is a rare opportunity in one of Chapel Hill's most convenient and evolving neighborhoods. Come have a look. Eligible buyers may receive $10,000 to $15,000 in grants towards down payment and closing costs as well as reduced interest rate incentives on Conventional or FHA fixed financing options. Please contact Erik Taylor, First Citizens Bank. 919-612-3476 or [email protected].

Share Property

Location

103 B Garden Street, Chapel Hill, NC 27517

Status

Inactive

2026

2026

Year Built

3

3

Total Bedrooms

3

3

Total Bathrooms

1,609

1,609

Sq.Ft.

Living Space

5,662.8

5,662.8

Sq.Ft.

Lot Size

2.0

2.0

Garage Spaces

thumbnail
01

Interior

Total Bedrooms

3

Total Bathrooms

3

Full Bathrooms

2

Half Bathroom

1

Laundry room

Laundry Room, Main Level

Flooring

Carpet, Vinyl

Appliances

Dishwasher, Electric Range, Electric Water Heater, Exhaust Fan, Microwave, Refrigerator, Stainless Steel Appliance(s), Vented Exhaust Fan

Other Interior Features

Ceiling Fan(s), High Ceilings, High Speed Internet, Kitchen Island, Pantry, Quartz Counters, Recessed Lighting, Smooth Ceilings, Walk-In Closet(s)

01

Exterior & Building

Stories

2

Garage Spaces

2.0

Water Source

Public

Roof

Shingle

Lot Features

Back Yard, Near Public Transit

Parking

Garage Door Opener, Kitchen Level, Shared Driveway

Heat Type

None

Air Conditioning

Ceiling Fan(s), Central Air, Electric

Sewer

Public Sewer

Substructure

Slab

Other Exterior Features

Fenced Yard, Private Yard
01

Lot & Area

Status

Inactive

Living Area

1,609 Sq.Ft.

Total Area

1,609 Sq.Ft.

Lot Size

5,662.8 Sq.Ft.

MLS® ID

10175245

Type

Residential

Year Built

2026

Neighborhood

Chapel Hill

Architecture Styles

Transitional

Elementary School

Chapel Hill Carrboro - Ephesus Road Elementary School

Middle School

Chapel Hill Carrboro - Guy B Phillips Middle School

High School

Chapel Hill Carrboro - East Chapel Hill High School
01

Finance

Sales Price

$530,000

Real Estate Taxes

$2,934/yr

Zoning

R-2
Patty

Don't spend your weekends taking care of your home. You can't beat low maintenance and convenience with a walk to the grocery store

Show more

Let’s

Thank you for your message

We will be in touch with you shortly

name

Thank you for your message

We will be in touch with you shortly

Let’s

Jenny McMillan

EM

Jenny McMillan

Broker

206561